AARC spaces
Introduction to Dar Abdelatif
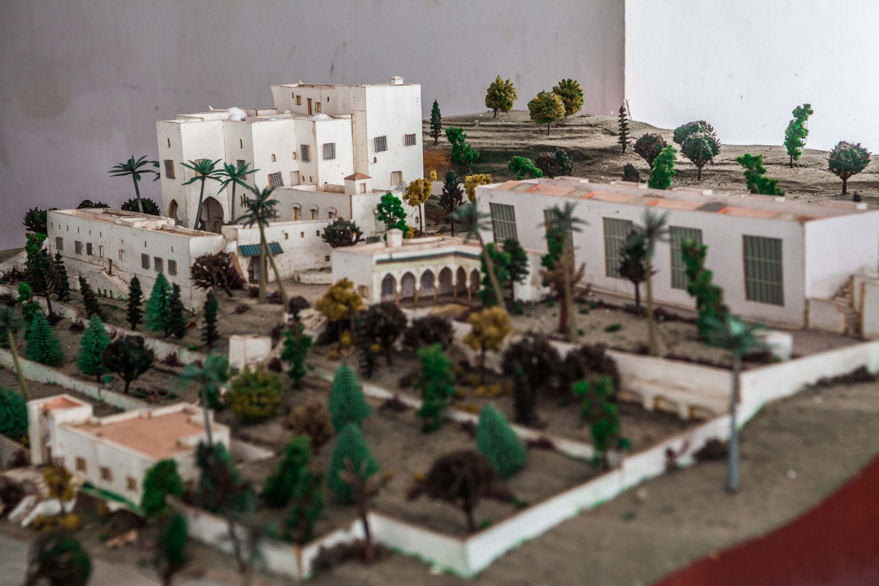
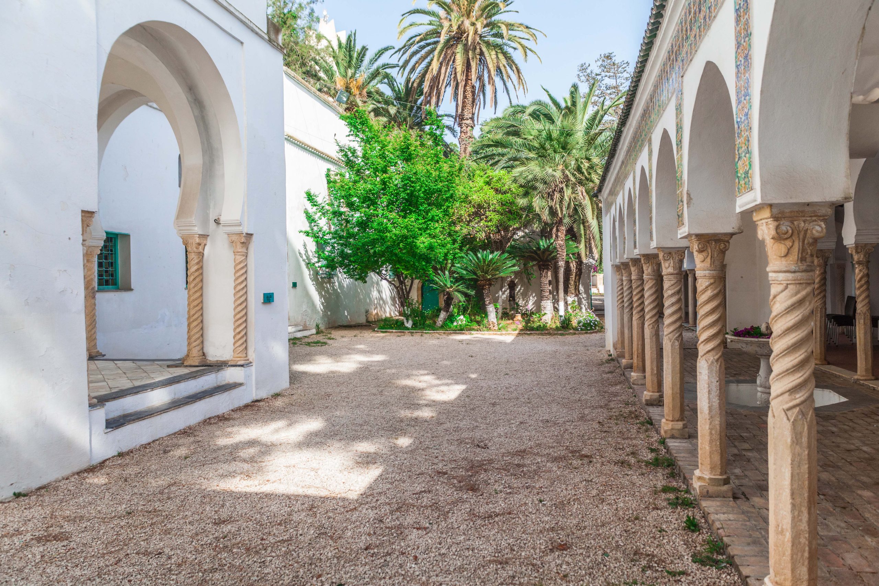
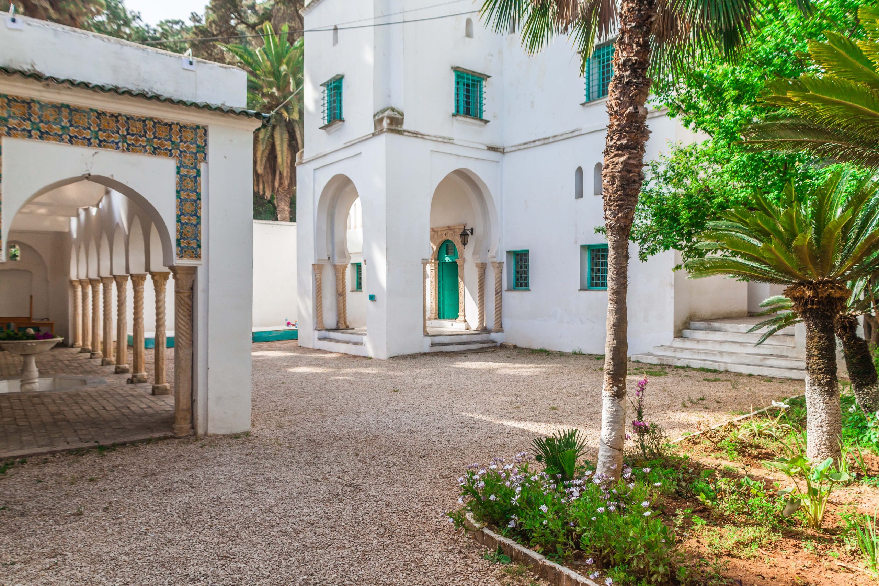
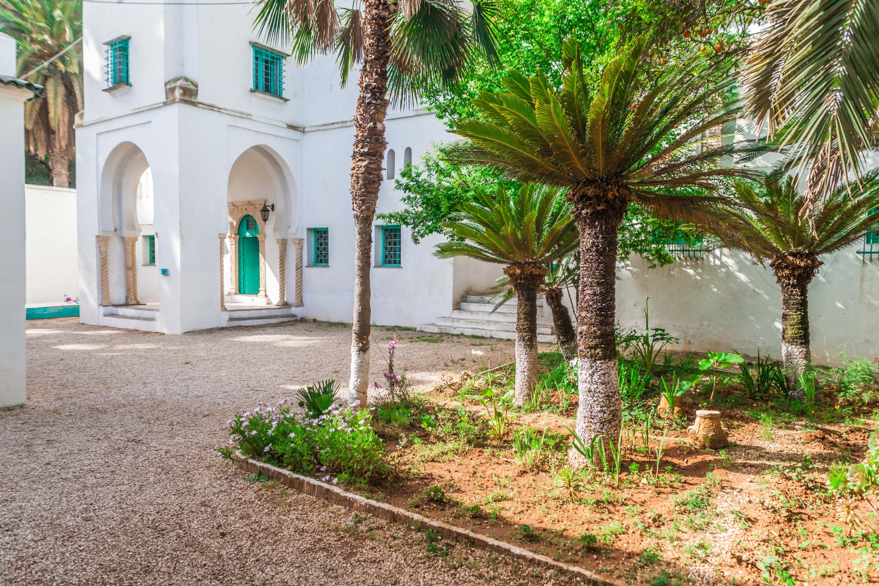
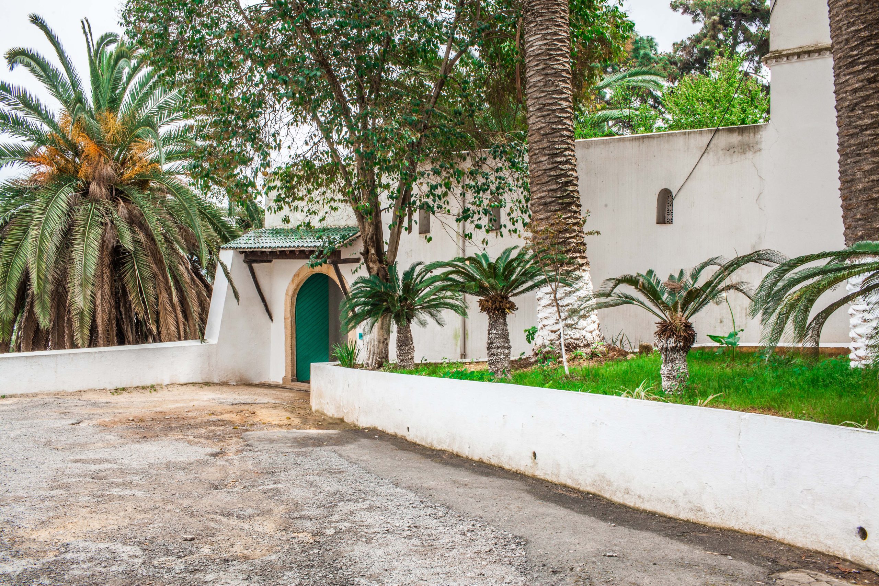
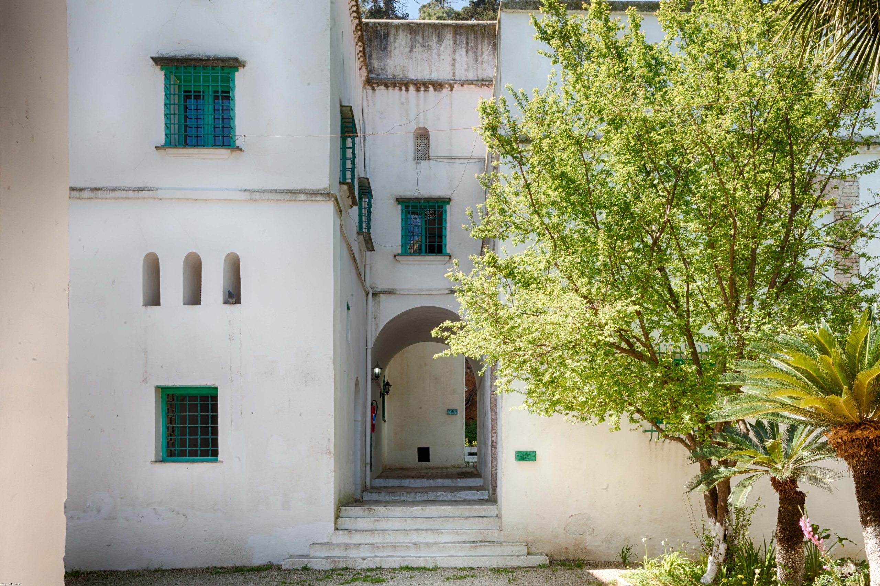
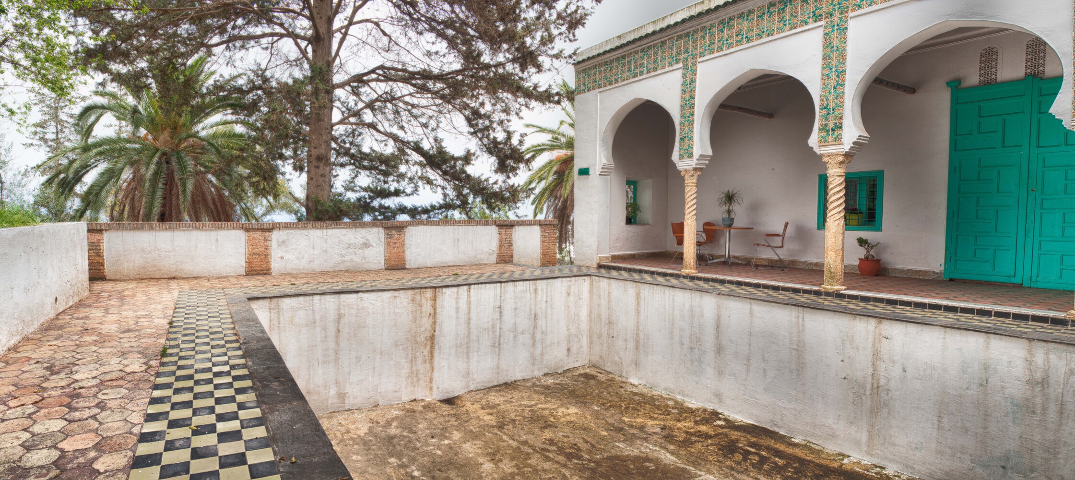
Dar Abdelatif, located in Algiers, was built at the end of the 17th century by a dignitary of the Deylical power. The first official mention of the building dates back to 1715. Nestled on two and a half hectares of land amidst lush vegetation, it overlooks the Botanical Garden (Jardin d’Essai) and the current Museum of Fine Arts.
Between 1717 and 1831, the villa changed hands several times. It successively belonged to Ali ben Mohammed Agha, then to Sidi Ali ben Mohammed el-Sabbagh, a Quran reader. It then passed into the ownership of Osman, a syndic of the Janissaries, followed by a druggist, and then Hadj Mohammed Khodja, Minister of the Navy in 1790. From 1795, it became the residence of Si Mahmoud Abdelatif, whose name it still bears today.
During the colonial period, the villa served various purposes. It was first used as an infirmary for the Foreign Legion (1831-1836) before being returned to the Abdelatif family and later sold to the State Domains in 1846. It served as an ambulance station during the cholera epidemic of 1866, before falling into neglect until 1905, when it became an annex to the Botanical Garden.
In 1906, driven by art critic Arsène Alexandre and Governor-General Charles Jonnart, the project to transform the villa into a “House of Artists” was born. Classified as a historical monument in 1907, it became a prestigious residence for metropolitan artists, often compared to the Villa Medici in Rome or the Casa de Velázquez in Spain. It welcomed renowned painters, sculptors, and engravers, housed at the state’s expense after winning the “Abdelatif Prize.”
Following Algeria’s independence, the villa went through difficult times, notably being occupied by families from 1967 to 2002. After the 2003 earthquake, extensive restoration work was undertaken by the Ministry of Culture and The National Office of Exploitation and Management of Cultural Properties between 2006 and 2008. These works revealed original architectural elements, such as a 40-meter-deep well and a complex irrigation system fed by the “Women’s Basin.”
Since its reopening in 2008, Dar Abdelatif has reclaimed its original vocation. It is now the headquarters of the Algerian Agency for Cultural Outreach (AARC) and continues to be a space for exchange, residencies, and creation for both Algerian and international artists, preserving the perfect harmony of its architecture, governed by the proportions of the “Golden Ratio.”
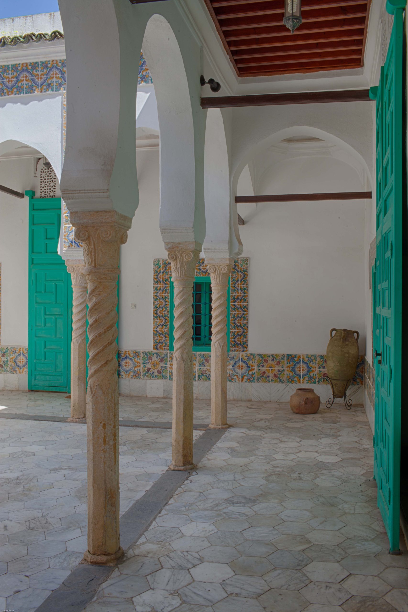
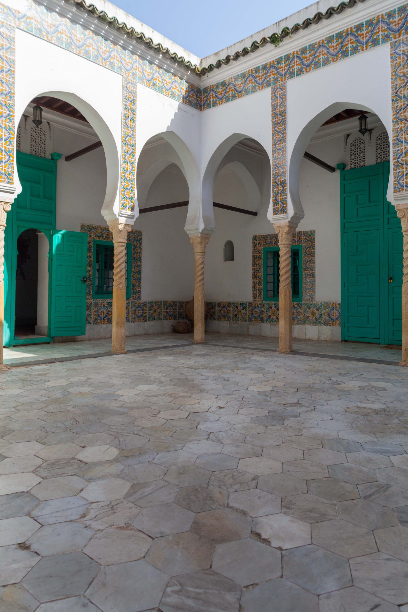
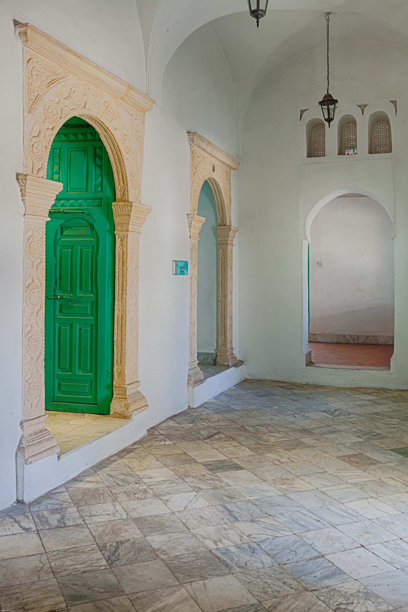
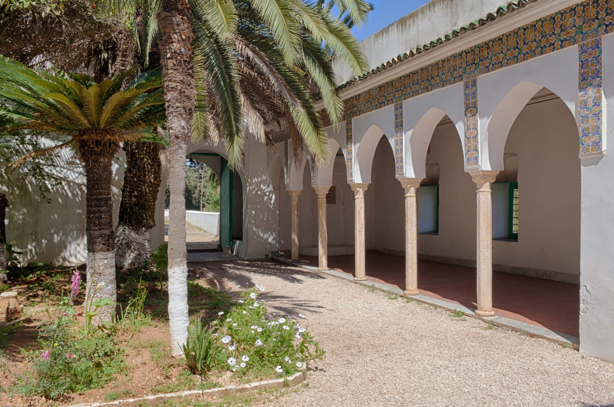
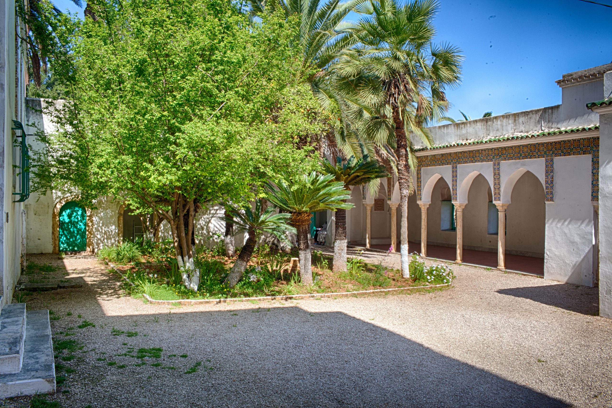
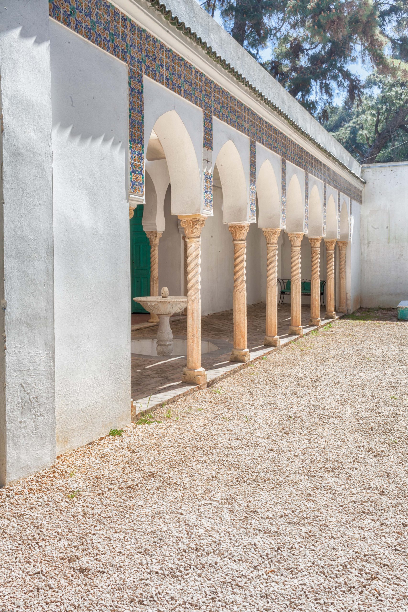
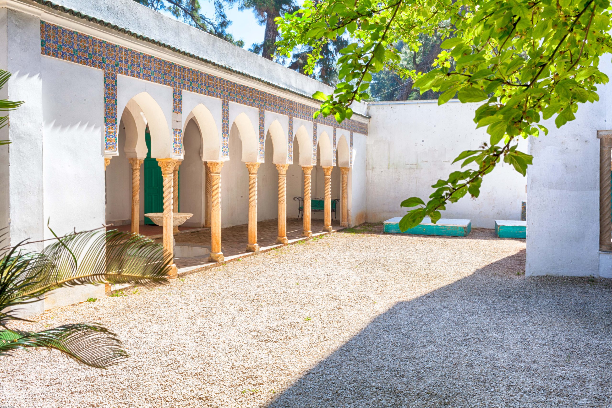
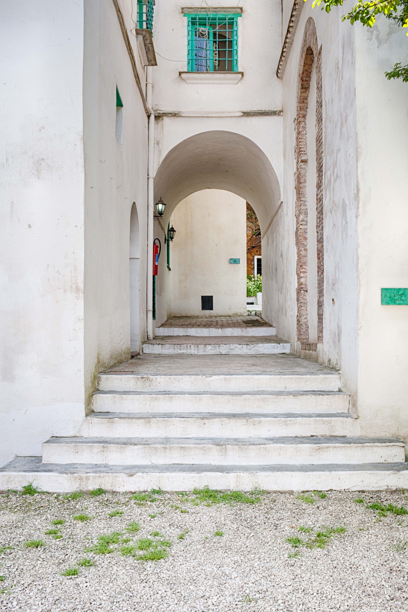
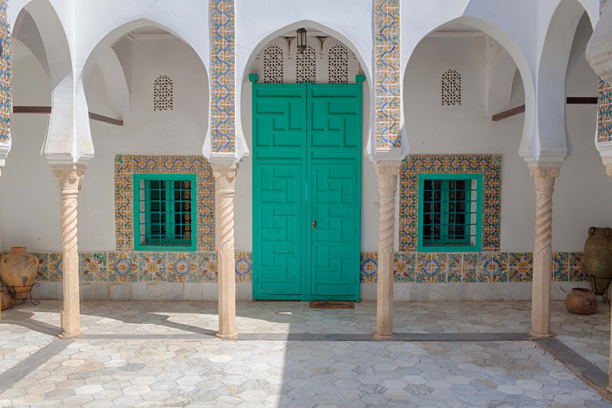
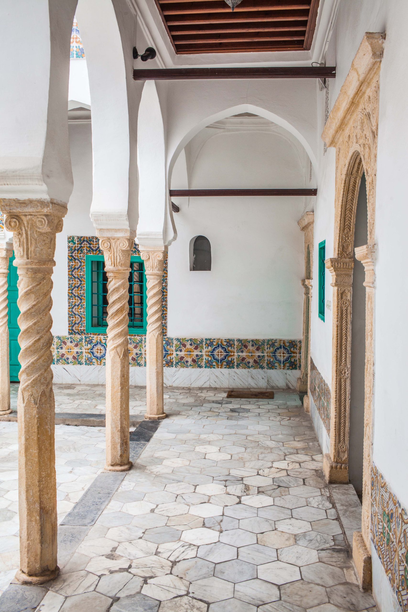
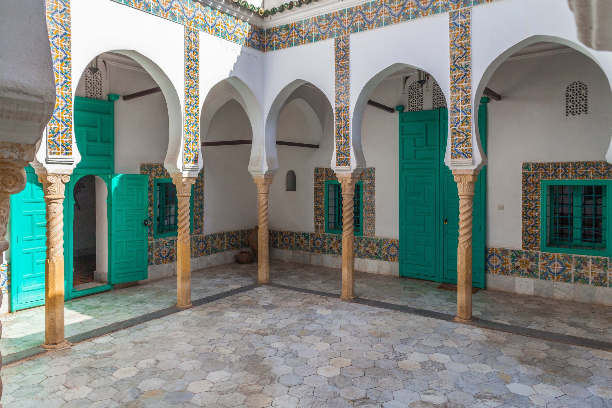
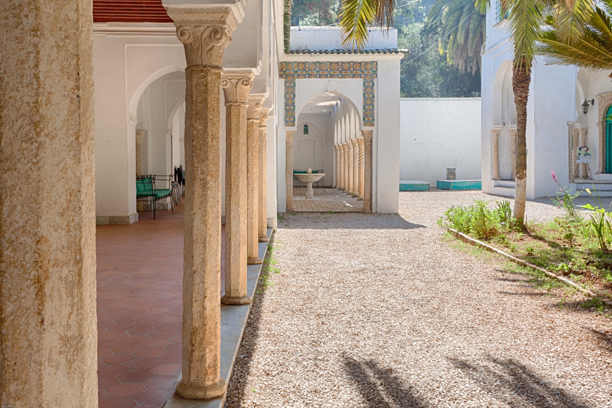
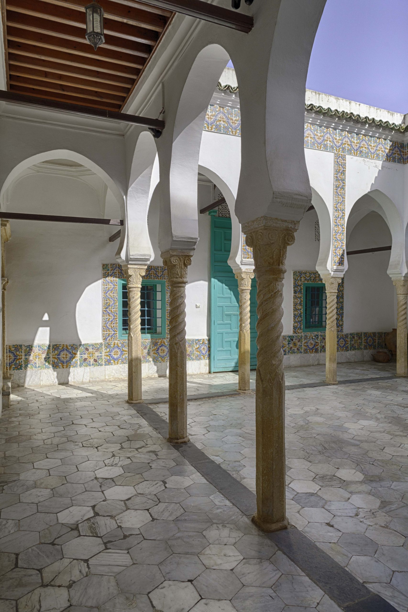
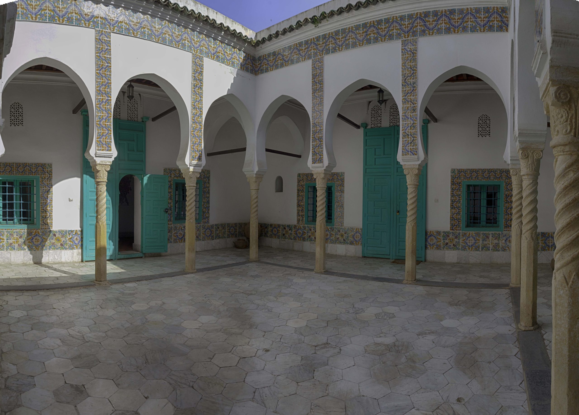
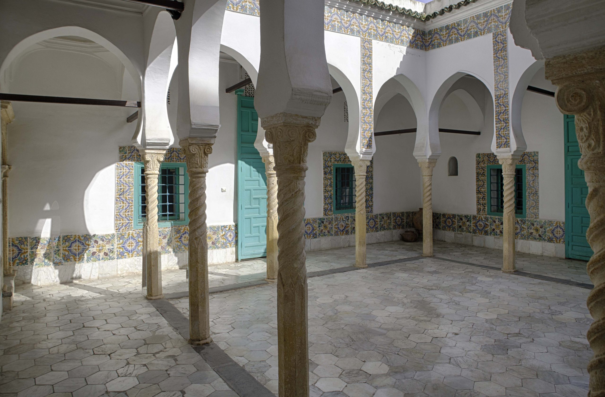
The villa’s architecture is a living testimony to Ottoman aesthetics blended with Algiers’ topography. The ground floor centers around an open-air patio—the building’s true heart—surrounded by an arched gallery where marble columns support delicate vaults. This level contrasts with the noble floor, which housed the private apartments. The restoration highlighted the fine details, from carved woodwork to the ceramic patterns adorning the walls, creating a play of light and shadow that shifts throughout the day.
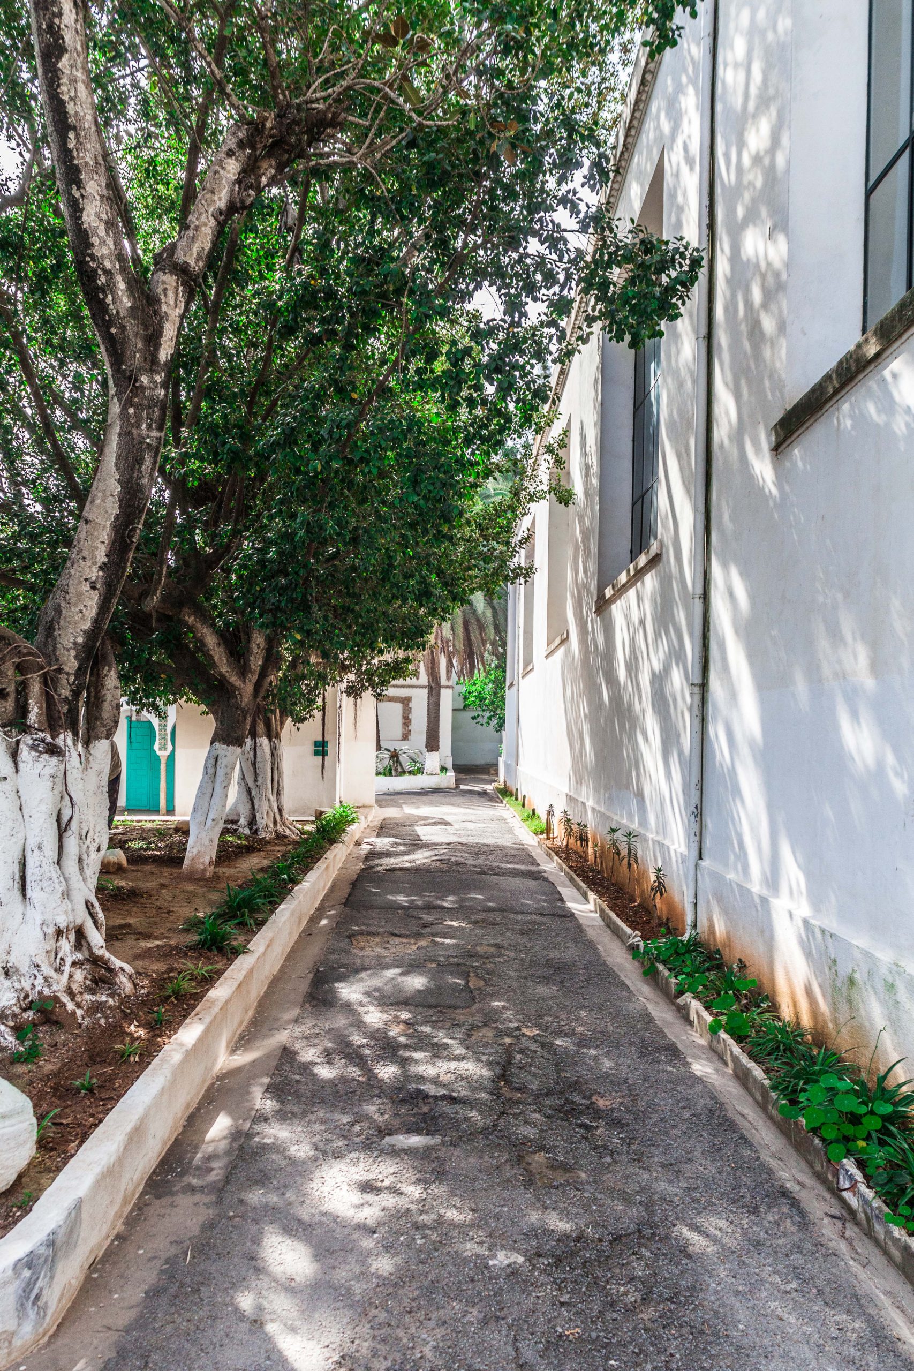
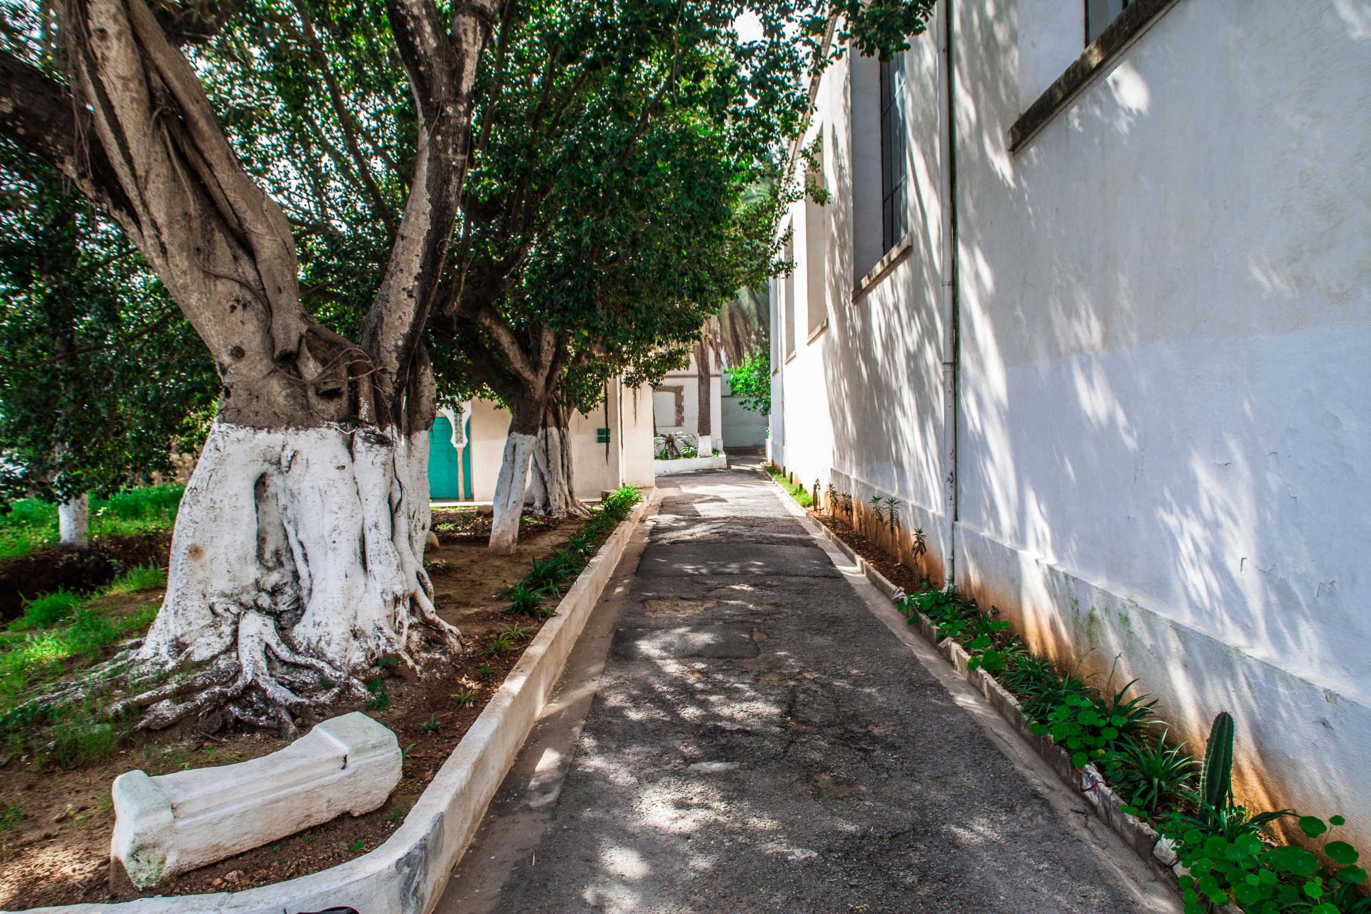
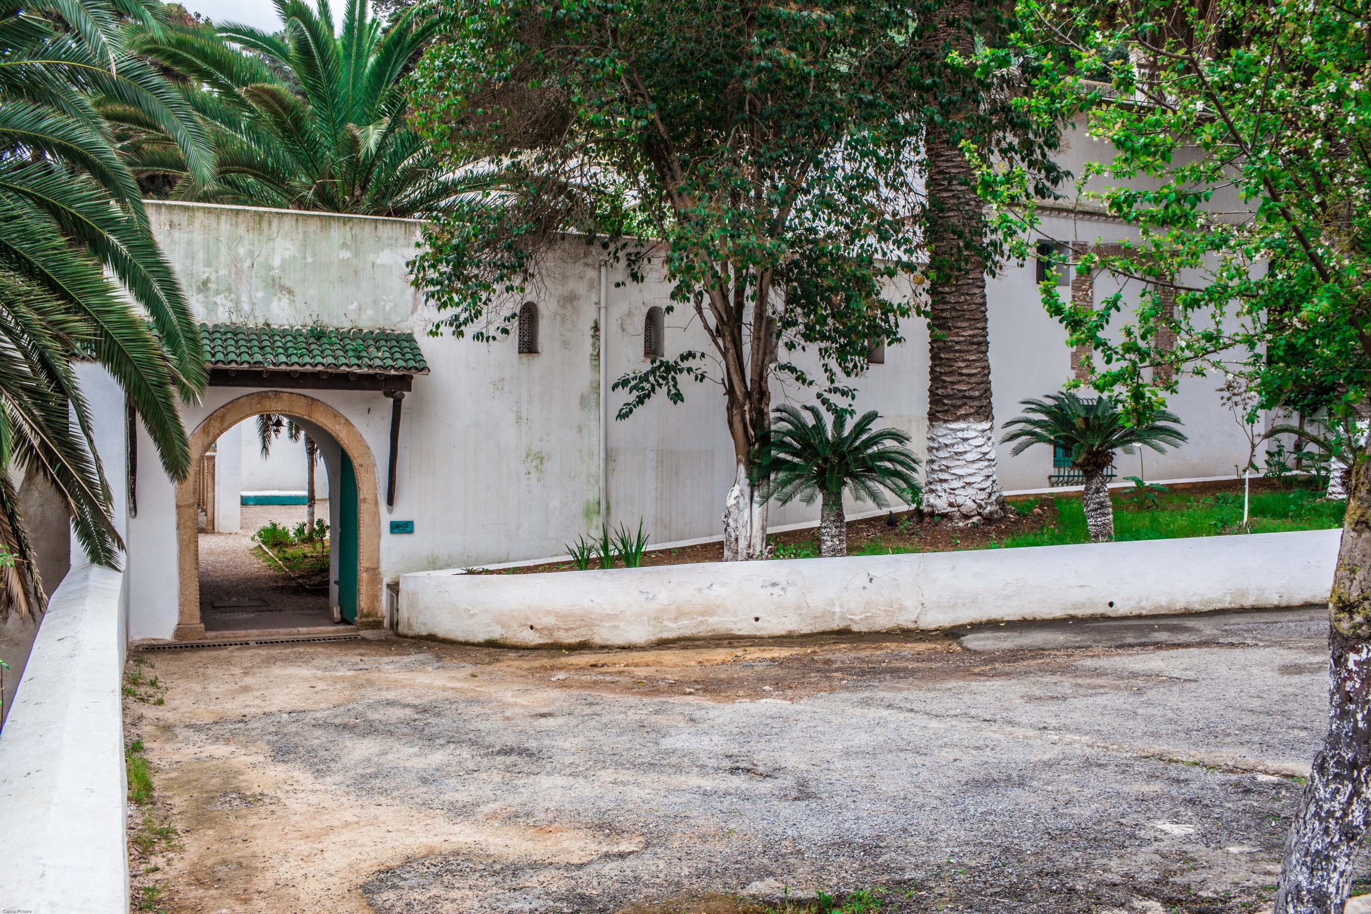
Beyond its walls, Dar Abdelatif is inseparable from its terraced gardens. The landscape was designed to favor the fluid circulation of water and air, offering spectacular views of the Bay of Algiers. Today, under the aegis of the AARC, the villa is more than a monument of the past; it is a dynamic contemporary actor, a bridge between centuries that continues to write the history of artistic creation in Algeria.
Photos by Dar Abdelatif